You are viewing all listings NH Homes with 2 Bedrooms between $0 and $30000000 dollars.
New Listing!
![East Montpelier VT Home for sale $$378,000 $241 per sq.ft.]()

$378,000 $241 per sq.ft. East Montpelier VT Home »
2 Beds | 2 Baths | Total Sq. Ft. 1988 | Acres: 1.33Friday Aug 21, 2026
Description: Live here, work here, or enjoy the flexibility to do both! Welcome to 85 Carleton Boulevard in East Montpelier, a unique mixed use commercial and residential property offering space, versatility, and opportunity on approximately 1.33 acres. The main level features three bedrooms, one and a half baths, a spacious kitchen with abundant cabinetry, beautiful wide plank wood floors in the dining area, and a comfortable living room with built ins and a fireplace. A convenient mudroom connects the attached garage to the kitchen and includes the laundry, allowing for true one level everyday living. An additional office with its own separate entrance creates an ideal setup for working from home or exploring permitted business uses without disrupting the residential portion of the home. Need even more room? The basement offers a spacious family room plus two bonus rooms, providing plenty of flexibility for hobbies, recreation, storage, guests, or additional workspace. Outside, enjoy a spacious 1.33 acre lot with a deck, storage shed, generous lawn, and an expansive paved area offering an impressive amount of parking. The property is served by a public water system and private septic. Formerly the location of Blake & Loso car sales, the property offers an interesting history along with excellent visibility and convenient access. Whether you are searching for a two bedroom home, one additional room used for office with separate entrance, and room to spread out, a property that can accommodate your work life, or a location where home and business can come together, 85 Carleton Boulevard is anything but ordinary. Bring your ideas and imagine the possibilities! 2025 appraisal available, as well as seller property inspection, and invoices for work completed. Being sold AS IS. See MLS Property & Listing Details & 60 images.

$775,000 $449 per sq.ft. East Montpelier VT Home »
2 Beds | 3 Baths | Total Sq. Ft. 2176 | Acres: 3.1Friday May 8, 2026
Description: Set back from the road in an elevated private setting, this immaculate custom-built home in East Montpelier offers views, craftsmanship, and convenience all in one exceptional property. Though located just off a main road for easy access, the home feels tucked away and serene, with beautiful mountain views and meticulously maintained grounds creating a true Vermont retreat. Inside, every detail reflects quality and care. From the elegant wainscoting to the warmth of radiant floor heating, every corner exudes quality and style. As you enter, be greeted by a cozy den that sets the tone for comfort and relaxation. The custom kitchen is both elegant and functional, designed for gathering and entertaining with timeless finishes and thoughtful touches throughout. Rich black walnut floors add warmth and character, complementing the home's bright and inviting living spaces. The spacious living room features stunning woodwork and large windows that invite natural light, creating an inviting atmosphere for gatherings or quiet evenings. Enjoy the privacy of a rural setting while being just off Main Road. The property offers breathtaking mountain views, making it a serene retreat. Along with the best of central Vermont living with this home being ideally located just minutes to Montpelier, Barre, and Berlin, while still enjoying the feel of a country setting. In addition to the main residence, the property also includes a separate rental home on site which is perfect for generating income, hosting guests, or creating a multi-generational living setup. Experience the perfect balance of luxury and nature in this exceptional home. Schedule your private showing today and discover all that this East Montpelier gem has to offer! See MLS Property & Listing Details & 53 images.
New Listing!
![East Montpelier VT Home for sale $$1,125,000 $562 per sq.ft.]()

$1,125,000 $562 per sq.ft. East Montpelier VT Home »
2 Beds | 3 Baths | Total Sq. Ft. 2003 | Acres: 10.75Tuesday Aug 4, 2026
Description: Exquisitely redesigned and move-in ready, this exceptional home sits on 10.75 secluded acres in East Montpelier offering timeless craftsmanship, privacy, and beautifully integrated indoor and outdoor living. Built in 2003, the home features an extraordinary chef's kitchen with new frost cabinetry, Carrara quartz countertops, custom hood vent, premium stainless-steel appliances from Jenn-Air and Thermador, Kohler durable enameled cast iron farmhouse sink, designer backsplash, and a bespoke island with a large built-in cutlery drawer. Rich, gleaming hardwood floors, 9-foot ceilings, crown moulding, expansive windows, French doors and transom windows, fill the home with natural light and frame spectacular views of the property. The elegant dining room overlooks the backyard, while the luxe living room with gas fireplace offers cozy relaxation and views of the flowerbeds. Just off the dining room is the newly insulated, renovated, and tiled sunroom that is now cozy and inviting for all four seasons with a gas stove for ambiance and warmth! The primary suite offers two oversized walk-in closets and a spa-inspired bath with a 72-inch Kohler soaking tub. Outside, the covered veranda feels like you're at a luxury resort, with grecian columns and the comfortable suspended bench facing two al fresco seating areas on the patio. The rest of the grounds have been immaculately landscaped and thoughtfully created to be low-maintenance with high reward. Perennial gardens, mature specimen trees, crushed stone hardscaping, large blooming bushes, lush greenery and thoughtfully placed undergrowth offer the feel of a botanical garden right outside your door. Just beyond the gardens is more expansive yard space. An attached two-car garage beneath takes full advantage of the contemporary build of the home, with no wasted space or potential. That seems to be the theme here - no detail has been overlooked and no expense spared in creating this strikingly singular property! See MLS Property & Listing Details & 60 images.
Under Contract
![Easton NH Home for sale $$535,000 $456 per sq.ft.]()

$535,000 $456 per sq.ft. Easton NH Home »
2 Beds | 3 Baths | Total Sq. Ft. 1945 | Acres: 3Sunday Jul 19, 2026
Description: Nestled in the peaceful countryside of Easton, NH, this meticulously maintained 2 bedroom home offers the perfect blend of comfort, charm, and modern updates, all with breathtaking views of Cannon Mountain. Surrounded by mature trees, classic New England stone wall, and beautifully landscaped grounds, this property is a true retreat for those seeking quiet and the beauty of the White Mountains.Step inside to discover an inviting, light filled interior featuring an upgraded kitchen with quality finishes. A kitchen designed for cooking and entertaining. New windows fill the home with natural light while showcasing the picturesque mountain scenery. Stay cozy year round with a new wood stove insert and pellet stove, creating warmth and ambiance throughout the seasons. The finished walkout basement expands your living space with a recreation area complete with a custom bar and bathroom, making it ideal for entertaining guests, hosting game nights, or creating the ultimate family room. Outside, you'll find a generous deck overlooking the beautifully landscaped backyard, where you can relax, enjoy mountain sunsets, or gather around the inviting fire pit space. A garden area provides space to grow your own vegetables and flowers, while the mature landscaping creates a peaceful, park like setting.Major improvements offer peace of mind, including a new roof, new septic system, whole house generator, and updated windows. An attached one car garage adds convenience, while the quiet setting makes this property the perfect escape. Whether you're looking for a full time residence, weekend getaway, or vacation home, you'll love the location. Enjoy access to world class skiing at Cannon Mountain, Loon Mountain, and Bretton Woods, along with endless hiking, biking, fishing, and outdoor recreation throughout the White Mountains. This exceptional property combines classic New England character with thoughtful upgrades and an unbeatable mountain lifestyle. Showings begin July 26. See MLS Property & Listing Details & 45 images.
New Listing!
![Eaton NH Home for sale $$394,800 $479 per sq.ft.]()

$394,800 $479 per sq.ft. Eaton NH Home »
2 Beds | 2 Baths | Total Sq. Ft. 1016 | Acres: 0.46Thursday Aug 20, 2026
Description: Welcome to Eaton! This solid 2-bedroom, 1.5-bath starter home sits right on the Conway/Eaton line, a Center Conway address, but an Eaton residence, meaning you get the benefit of Eaton's lower property taxes and village zoning. The main level offers two bedrooms, a full bathroom, a living room, and an eat-in kitchen. The lower level adds bonus recreation space and an office, plus a pellet stove for efficient supplemental heat. A single-car garage is heated with its own pellet stove, and the home is wired for a generator. The road out front might be busy, but the backyard is something special. A 25' x 50' passive-solar greenhouse, complete with a climate battery and pellet boiler, makes year-round growing possible. Are you ready to be a farmer? Wonderful gardens are already in place, and village zoning may allow for a farm stand. Unwind on the amazing new deck, featuring a 1916 clawfoot tub perfect for stargazing or soaking after a long day. Close to everything the Mt. Washington Valley has to offer. A unique property for anyone dreaming of a homestead lifestyle, with real efficiency features and character throughout. See MLS Property & Listing Details & 51 images. Includes a Virtual Tour
Under Contract
![Effingham NH Home for sale $$349,900 $280 per sq.ft.]()
$349,900 $280 per sq.ft. Effingham NH Home »
Price Change! Reduced by $25,000 down 7% on July 20th 2026
Waterfront on River Pine River
2 Beds | 1 Baths | Total Sq. Ft. 1668 | Acres: 2.63
Saturday Apr 25, 2026
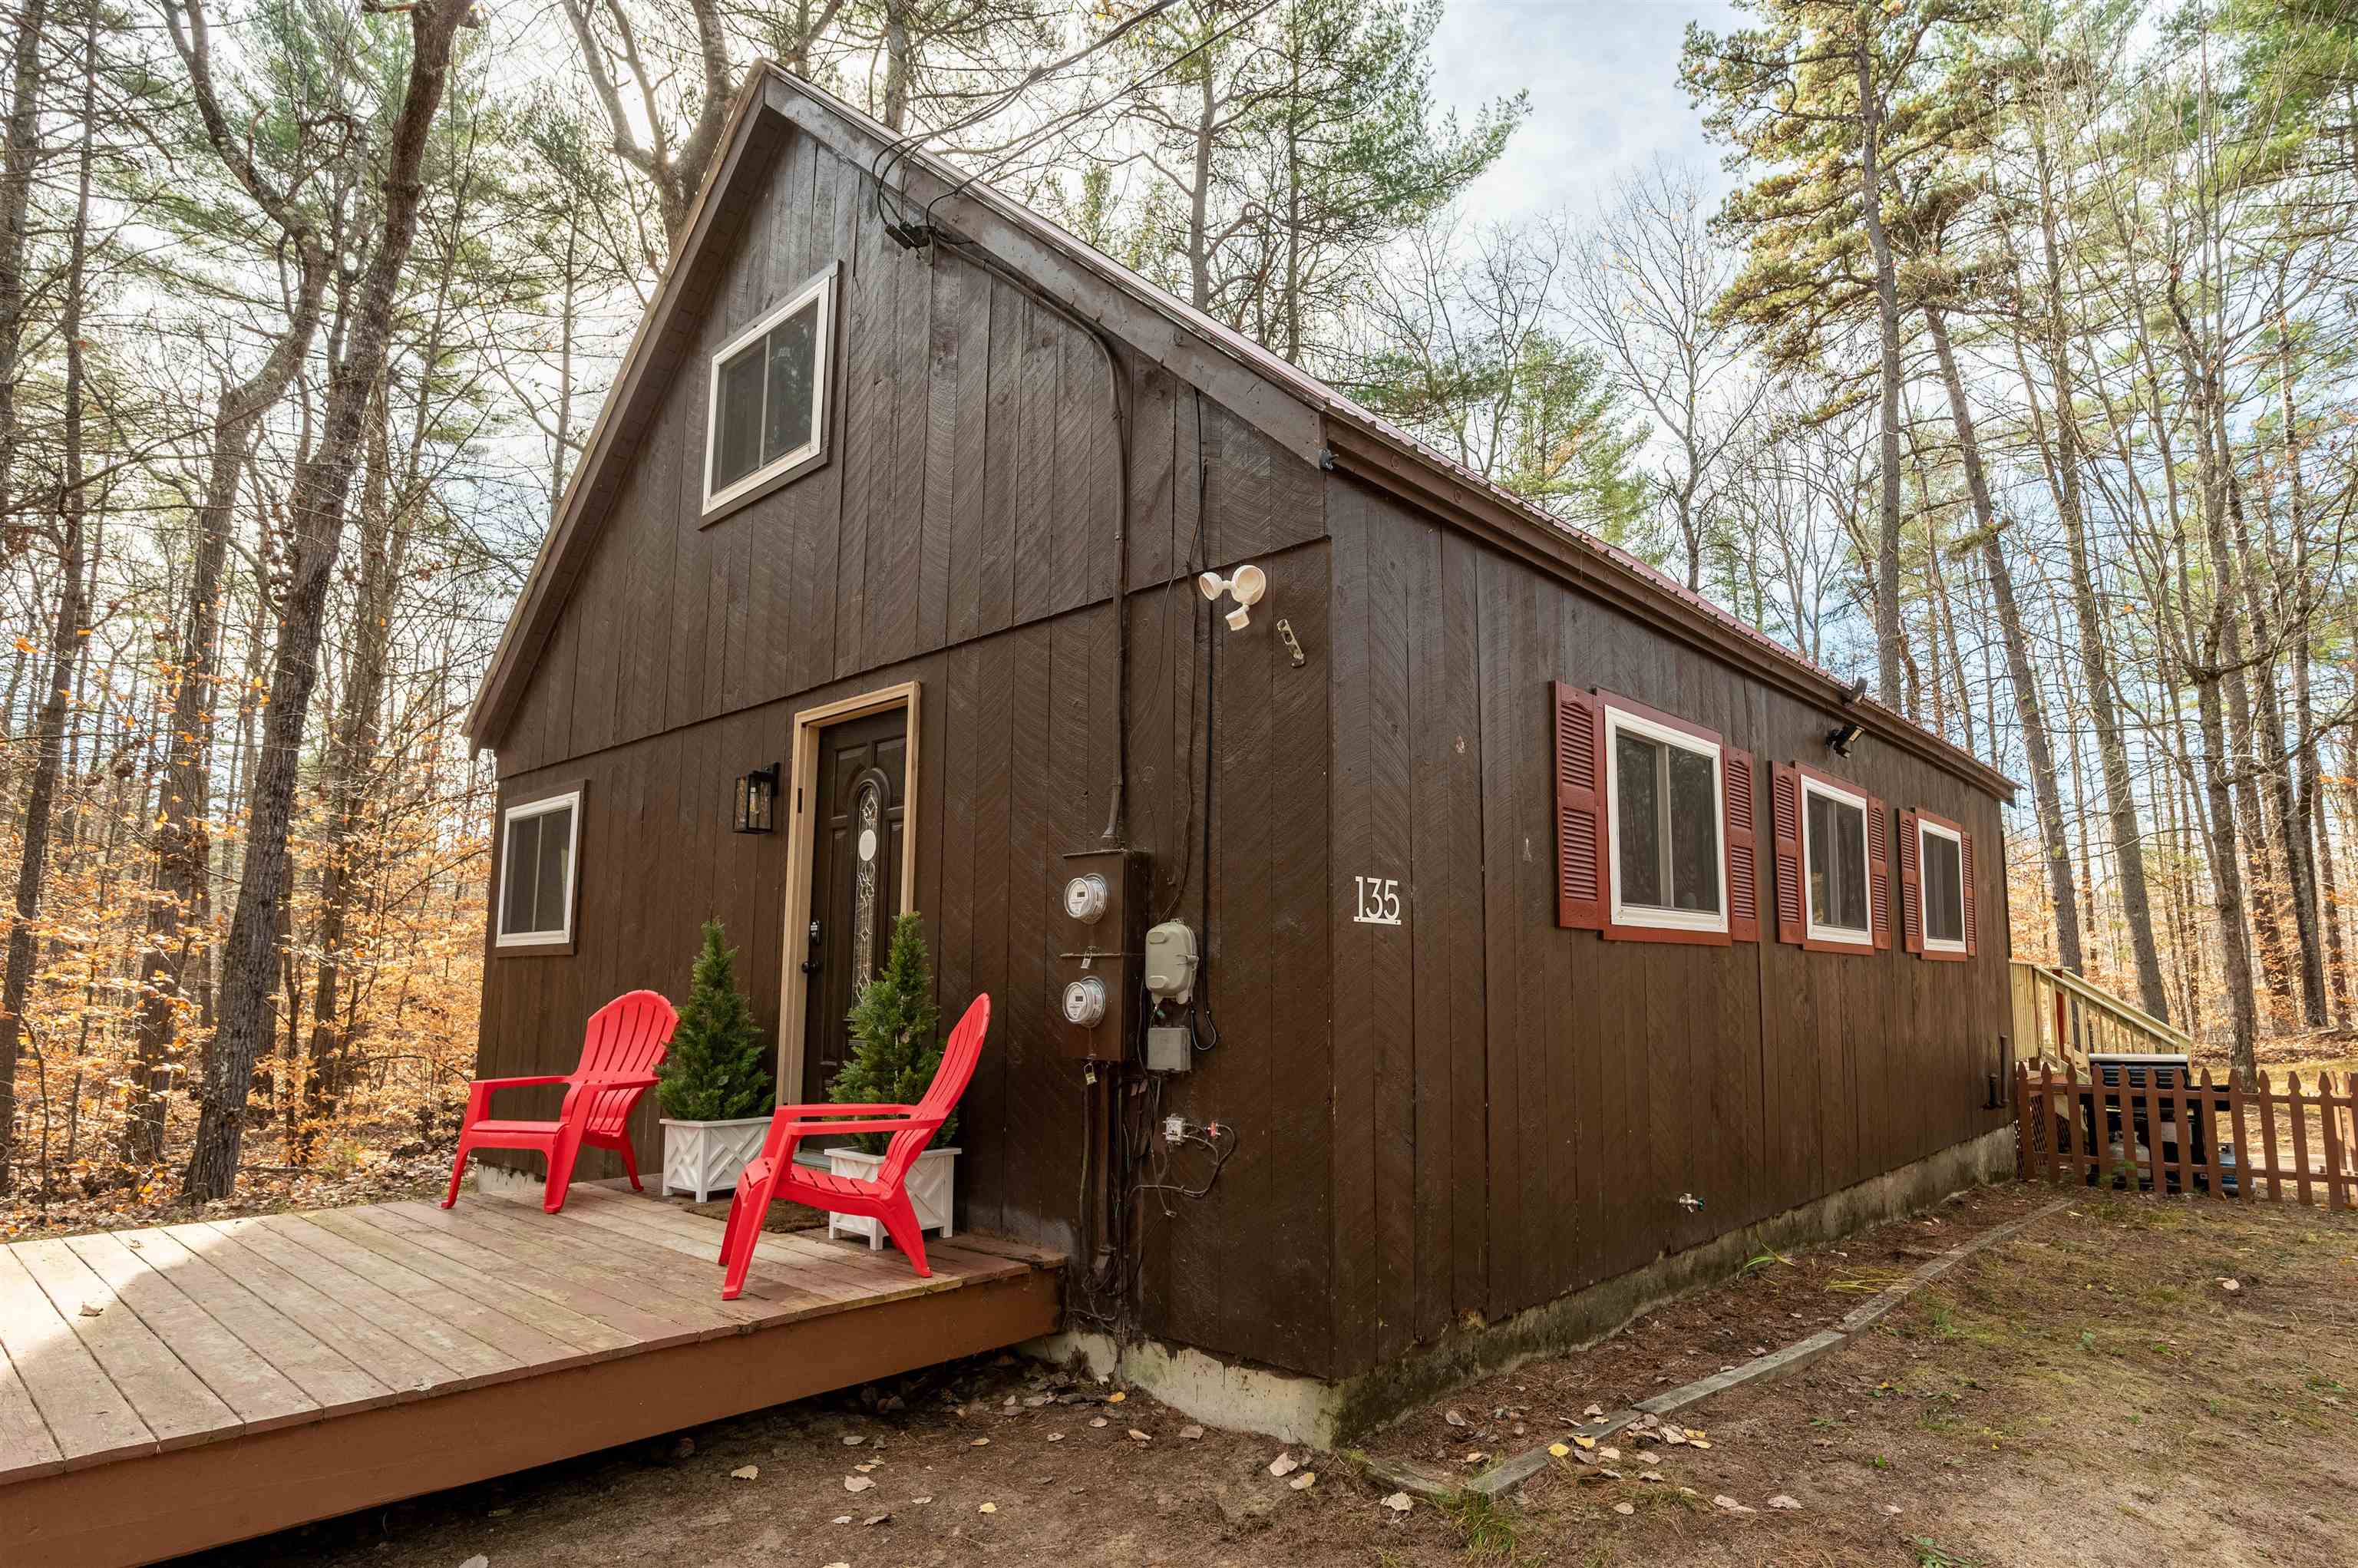
Description: Back on the Market due to buyer financing! This cozy home will delight year round. The current owners have fondly named it their "Cabin in the Pines" perfectly set among tall pines. The privacy is wonderful for enjoying and relaxing out on the side deck. The fenced yard area is a bonus for keeping pets or little ones from straying! Take a walk on the trails going right through and off the property. Or down to the beach area to launch your canoe or kayak and paddle along the Pine River. Come home to an open kitchen/dining/living room area kept toasty warm in the winter by the pellet stove on the brick hearth. If you need a home office, the living room sliders open to a three season room. Add some electric heat and it can surely be used year round. This room and the living room both open to the side deck. One full bathroom and the main bedroom make up the remainder of the first floor. The large 2nd floor loft can easily accommodate 2 full size beds and a comfortable seating area. If this is not enough, go downstairs to the family room with dry bar in the basement, perfect when summer gets really hot. It's always cool and comfortable down there! Utility room is great for projects. A brand new large shed on the property will store all the rest of your gear and yard equipment. Location? This parcel is perfectly situated just minutes from route 16 and grocery shopping, 20 minutes from downtown Wolfeboro, and 10 minutes from 18 holes of golf or the public boat launch on Route 25. Picture yourself in the warmer months playing a round of golf, launching your boat, cruising the big lake and coming home in time for dinner on the deck. When winter arrives, go skiing in Madison only 20 minutes away or North Conway with it's shopping dining and skiing only 35 minutes north. Don't wait, this gem is a keeper! See MLS Property & Listing Details & 34 images.
Under Contract
![Effingham NH Home for sale $$382,000 $420 per sq.ft.]()

$382,000 $420 per sq.ft. Effingham NH Home »
Price Change! Reduced by $17,000 down 4% on July 22nd 2026
2 Beds | 1 Baths | Total Sq. Ft. 910 | Acres: 2.2
Monday Jun 22, 2026
Description: Price Improvement! Unique old style 1965 home with covered porch and craftsman woodwork all throughout. The solid wood exterior door depicts a carved hooded robed figure creating a storybook quality, while the decorative knocker and arched glass window have an artistic design. The traditional colonial/craftsman style staircase has decorative posts with carved ornamental detailed work and rounded finials on top. A heavy wood beam with architectural trim is featured in the living room. Gorgeous built-in cabinetry continue from the living room into the dining room. The bright sunroom with built-in workspace has basement access and an additional exterior door. The two bedrooms upstairs have a cozy feel with wood shiplaps, built-in shelving and ample space. This home has 2.2 beautiful private acres which sit on a town maintained dead end road. There's an established garden, two chicken coops and a large workshop barn. The barn has an abundance of workspace, a spacious upstairs guestroom, pellet stove and its own electricity. See MLS Property & Listing Details & 23 images.
$550,000 $702 per sq.ft. Effingham NH Home »
Price Change! Reduced by $30,000 down 5% on August 19th 2026
50 Ft. of Waterfront on Lake Province
2 Beds | 1 Baths | Total Sq. Ft. 783 | Acres: 0.11
Thursday Apr 23, 2026
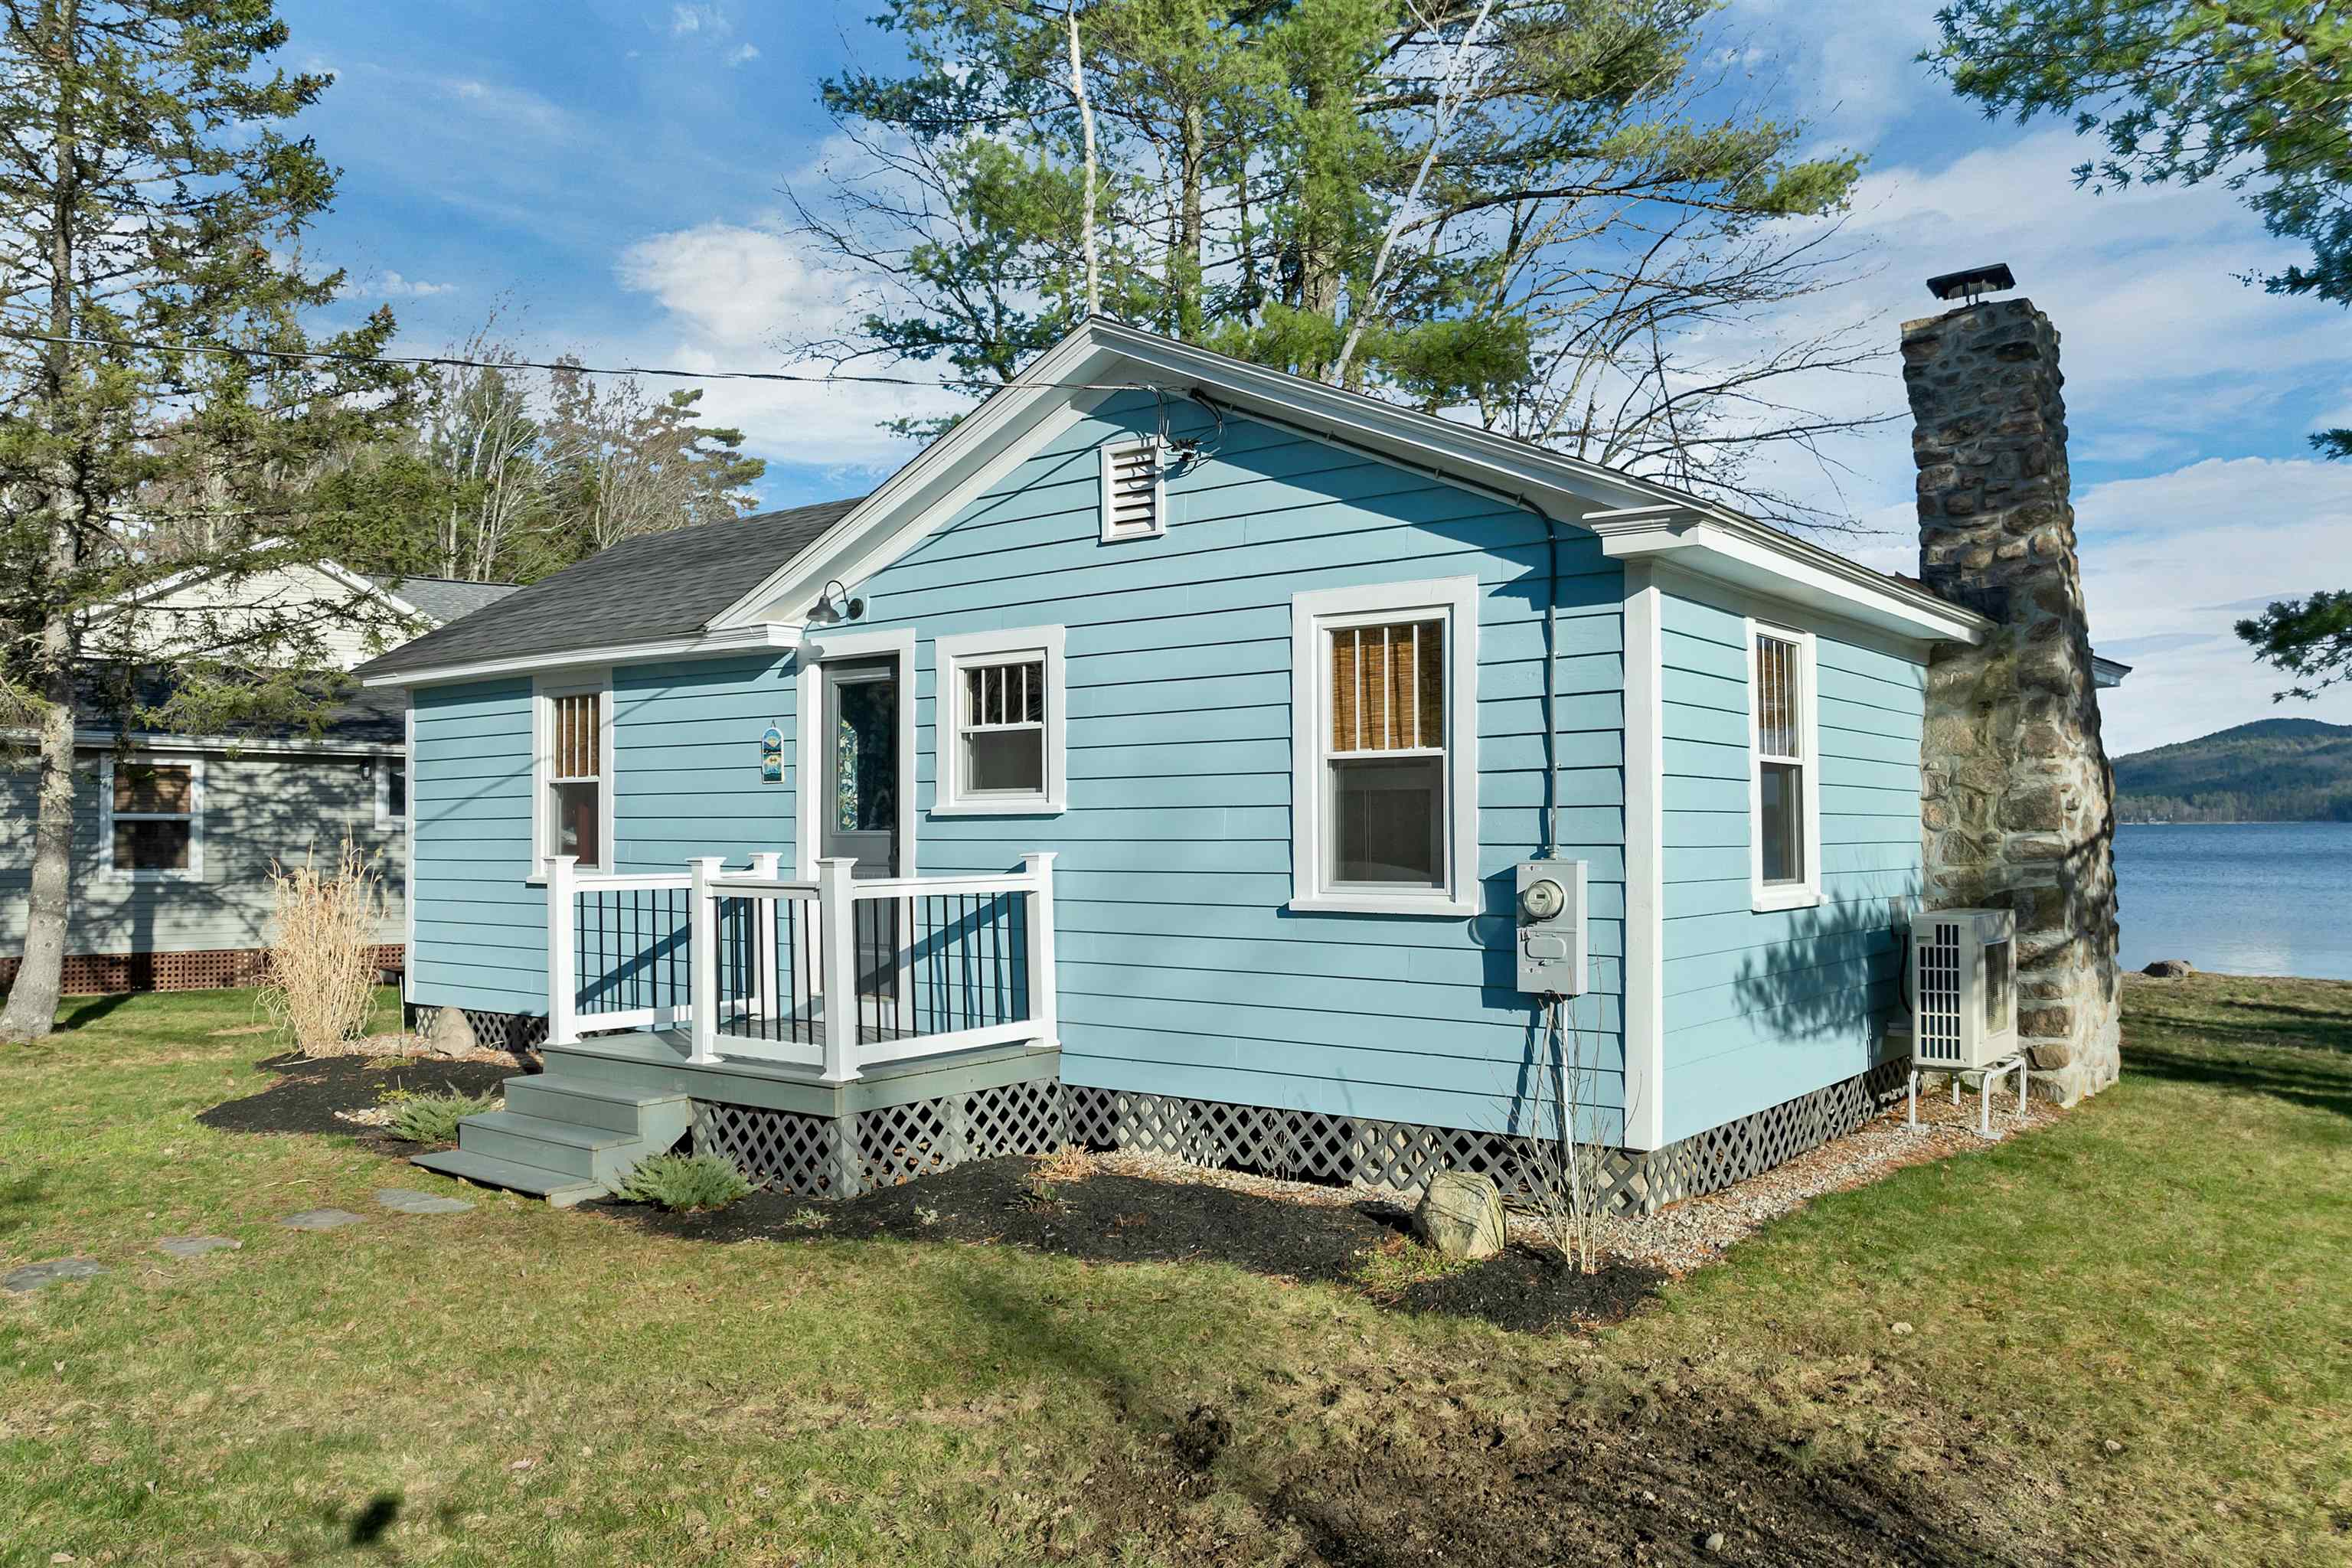
Description: Welcome to 31 Lake Shore Drive in Effingham, a charming waterfront retreat on beautiful Province Lake. This inviting 2-bedroom, 1-bath home offers a bright and spacious living room with stunning views of the lake and surrounding mountain... perfect for relaxing or entertaining. Thoughtfully updated, the home features a renovated kitchen and bathroom, new windows and doors, upgraded electrical, a new mini-split system for efficient heating and cooling, as well as a new water tank and hot water heater. Along with many more updates, these improvements provide peace of mind and allow you to focus on enjoying lakeside living. The property is being sold fully furnished as well. Whether you're looking for a potential year-round residence or the perfect second home getaway, this property delivers. Ideally located near Province Lake Golf Club, snowmobile trails, and popular ski destinations, it's a dream spot for outdoor enthusiasts in every season. Don't miss your opportunity to own a slice of New Hampshire's sought-after Lakes Region. See MLS Property & Listing Details & 38 images. Includes a Virtual Tour
New Listing!
![Ellsworth NH Home for sale $$849,900 $495 per sq.ft.]()

$849,900 $495 per sq.ft. Ellsworth NH Home »
2 Beds | 2 Baths | Total Sq. Ft. 1716 | Acres: 4.92Friday Aug 7, 2026
Description: Escape to your own private retreat with this beautifully crafted self-sufficient log home, nestled on just under 5 wooded acres with some mountain-top views. Powered by a solar panel system that generates more than enough electricity for the home, 2 generators, or hook up to the power grid at the street. This property offers energy efficiency, peace of mind, and exceptional privacy. Inside, you'll find a warm and inviting open-concept design featuring soaring wood cathedral ceilings with impressive 22-foot hemlock beams and pine wood flooring throughout. An equally spacious living room with a cozy Lopi gas stove opens onto a large deck great for peaceful relaxation or entertaining. The well-appointed kitchen offers abundant cabinetry, GE Profile S.S. appliances, and a large, handcrafted walnut-topped island, and an adjoining dining area. The primary suite features direct deck access and a private bath with dual sinks and a large walk-in shower. A spacious 2nd bedroom also boasts deck access. a 2nd full bath and convenient laundry room complete the main level. Stay comfortable year-round with a Goodman furnace, central air, water treatment system, and Starlink high-speed internet and TV. The full walkout basement is plumbed for an additional bathroom, kitchen which offers endless possibilities for future finished living space, a family room, guest quarters, workshop, or hobby area. Outside, relax on the expansive deck surrounded by nature or explore the area's four-season recreation. Snowmobile trails are nearby at the end of Ellsworth Pond Road and the top of Ellsworth Hill Road. Ellsworth Pond is just down the road, while Stinson Lake and scenic hiking trails are only minutes away. An oversized 2 car garage with room for a 3rd vehicle or extra storage completes this exceptional property. Whether you're looking for a year-round home or a peaceful getaway, this unique log home delivers the perfect blend of modern amenities and sustainable living. See MLS Property & Listing Details & 60 images. Includes a Virtual Tour
New Listing!
![Enfield NH Home for sale $$99,500 $76 per sq.ft.]()

$99,500 $76 per sq.ft. Enfield NH Home »
2 Beds | 1 Baths | Total Sq. Ft. 1309 | Acres: 0.13Monday Aug 24, 2026
Description: Home is located right off the heart of the Town of Enfield. Easy access to public transportation and local shopping. Home is being sold in AS IS condition. Will not qualify for Conventional or FHA financing. Rehab or Construction financing only. Serious interest only. No entry available, Seller has not lived on the property in some time and makes no warranties to the safety of the structure. See MLS Property & Listing Details & 16 images.
New Listing!
![Enfield NH Home for sale $$249,999 $242 per sq.ft.]()

$249,999 $242 per sq.ft. Enfield NH Home »
2 Beds | 2 Baths | Total Sq. Ft. 1032 | Acres: 0.34Monday Aug 3, 2026
Description: On quiet May Street in Enfield Village, this 1967 manufactured home with addition offers an affordable and practical place to call home. The owners lovingly maintained this home since 2015, creating a comfortable and functional living space that feels ready for everyday life. The layout includes two bedrooms, two full bathrooms, laundry, an enclosed three-season porch, a pellet stove plus forced-air heat, and public water with a septic system. Sitting on a 0.34-acre lot with a country setting and views, the property provides driveway parking for several vehicles and a peaceful backdrop just a short walk from the post office, village services, local shops, and restaurants. Outdoor enthusiasts will appreciate the proximity to the Northern Rail Trail for walking, biking, and snowmobiling, as well as easy access to Mascoma Lake for swimming, kayaking, and scenic views. Daily life is convenient in this walkable village setting, while larger amenities remain close at hand. Dartmouth-Hitchcock Medical Center is approximately 12-15 minutes away, downtown Lebanon is about 12 minutes, and Hanover and Dartmouth College are roughly 20-22 minutes by car-making this a convenient location for anyone who values a short commute in the Upper Valley. Whether you're looking for a comfortable primary residence, a low-maintenance place near recreation, or a smart investment with solid bones, 80 May Street delivers genuine opportunity in a desirable location. Schedule your private showing today and discover the potential for yourself. See MLS Property & Listing Details & 46 images. Includes a Virtual Tour
Under Contract New Listing!
![Enfield NH Home for sale $$445,000 $412 per sq.ft.]()

$445,000 $412 per sq.ft. Enfield NH Home »
2 Beds | 2 Baths | Total Sq. Ft. 1080 | Acres: 1.39Wednesday Aug 12, 2026
Description: Lovely, updated two-bedroom ranch offering easy one-level living with exciting potential for expansion! Ideally located just minutes from I-89, this move-in-ready home provides convenient access to everything the Upper Valley has to offer while enjoying wonderful privacy and quiet. The beautiful open lot features usable, level land, abundant sunshine, a greenhouse, gazebo, and plenty of room for gardening. Green thumbs welcome! Inside, the open-concept kitchen, dining, and living areas are filled with natural light from large windows. The elegant updated kitchen features quartz countertops, a new tile backsplash, and new appliances. One bedroom includes an ensuite three-quarter bath, while a second bright bedroom and full bath with tub complete the main level. The owners have made numerous thoughtful improvements, including expanding a half bath to add a new shower. The heated, full walkout basement features windows on three sides and currently provides substantial space for a home gym and hobbies, with tremendous potential to transition into additional finished living space. Outside, the front porch and stairs have just been rebuilt. A two-car attached garage and separate shed provide excellent storage. Whether you are a first-time buyer, empty nester, or simply looking for a well-maintained home at an attractive price point, this is an outstanding opportunity. Open House Saturday, August 15, from noon-3 PM. Come see all this wonderful Upper Valley home has to offer! See MLS Property & Listing Details & 37 images.
Under Contract
![Enfield NH Home for sale $$495,000 $315 per sq.ft.]()

$495,000 $315 per sq.ft. Enfield NH Home »
Price Change! Reduced by $103,000 down 21% on July 29th 2026
Waterfront on Pond Smith Pond
2 Beds | 2 Baths | Total Sq. Ft. 1726 | Acres: 8
Thursday Mar 5, 2026
Description: Your opportunity to live where you work! This 2-bedroom home features a two-car garage and sits on 8 acres, complete with a fully functional indoor kennel (built in 2003) and additional outdoor kennel space. Plenty of open area for running and exercise. Take advantage of nearby scenic Smith Pond trail for a true recreational delight!. Located just off of exit 15 off I-89, close to skiing and the Upper Valley! See MLS Property & Listing Details & 22 images.
New Listing!
![Enfield NH Home for sale $$589,000 $478 per sq.ft.]()

$589,000 $478 per sq.ft. Enfield NH Home »
Waterfront on Lake Mascoma2 Beds | 2 Baths | Total Sq. Ft. 1654 | Acres: 3.4
Tuesday Aug 18, 2026
Description: Welcome to this beautifully situated 2 bedroom, 1.5 bath Raised Ranch set on over 3 acres of open lawn and wooded privacy in a peaceful country setting with seasonal views to Mascoma Lake. Offering over 1,800 square feet of comfortable living space, this home combines easy living, natural beauty and plenty of room to enjoy the outdoors. Step inside to a bright, open concept living area filled with natural sunlight. The nicely appointed kitchen offers plenty of workspace with island and flows effortlessly into the dining and living areas, creating an inviting space for everyday living and entertaining. Just outside, the front deck overlooks the front yard providing a wonderful place to enjoy your morning coffee, entertain guests, or simply take in the surrounding landscape. From the deck you can enjoy a seasonal view of Mascoma Lake or travel to the back yard for an extended view of the lake or as part of the Mascoma Height Association enjoy the private access to the lake. All of this and close to the Town of Enfield, Downtown Lebanon and DHMC. See MLS Property & Listing Details & 41 images.
Under Contract
![Enfield NH Home for sale $$1,096,000 $434 per sq.ft.]()

$1,096,000 $434 per sq.ft. Enfield NH Home »
Price Change! Reduced by $79,000 down 7% on August 4th 2026
90 Ft. of Waterfront on Lake Crystal
2 Beds | 4 Baths | Total Sq. Ft. 3240 | Acres: 0.28
Thursday Mar 12, 2026
Description: This waterfront gem has been thoughtfully enhanced with numerous recent improvements, including a newly winterized sunroom that adds 264 square feet of light-filled living space with sweeping water views. The updated exterior façade, new privacy fencing, and improved stairway leading to the private sandy beach and swimming area further elevate the property's appeal. Offering ~3,000 sq ft across three levels, this home features 2 bedrooms plus a bonus room, 3½ baths, and flexible living areas. Enter through the generous mudroom into an open-concept kitchen, dining, and living area designed for both everyday comfort and effortless entertaining. This inviting space flows seamlessly into the newly heated, insulated sunroom perched above the water's edge, where panoramic lake views can be enjoyed year-round. The lower level offers a full bath and two oversized rooms ideal for bedrooms, office, or family space, both with walkout access to the lakeside deck. The lowest level includes a partially finished area, full bath, workshop, and direct walkout waterfront access. Conveniently located near Dartmouth College, Dartmouth Hitchcock Medical Center, and premier ski resorts. This is the ideal year-round lakefront paradise. See MLS Property & Listing Details & 60 images.
